
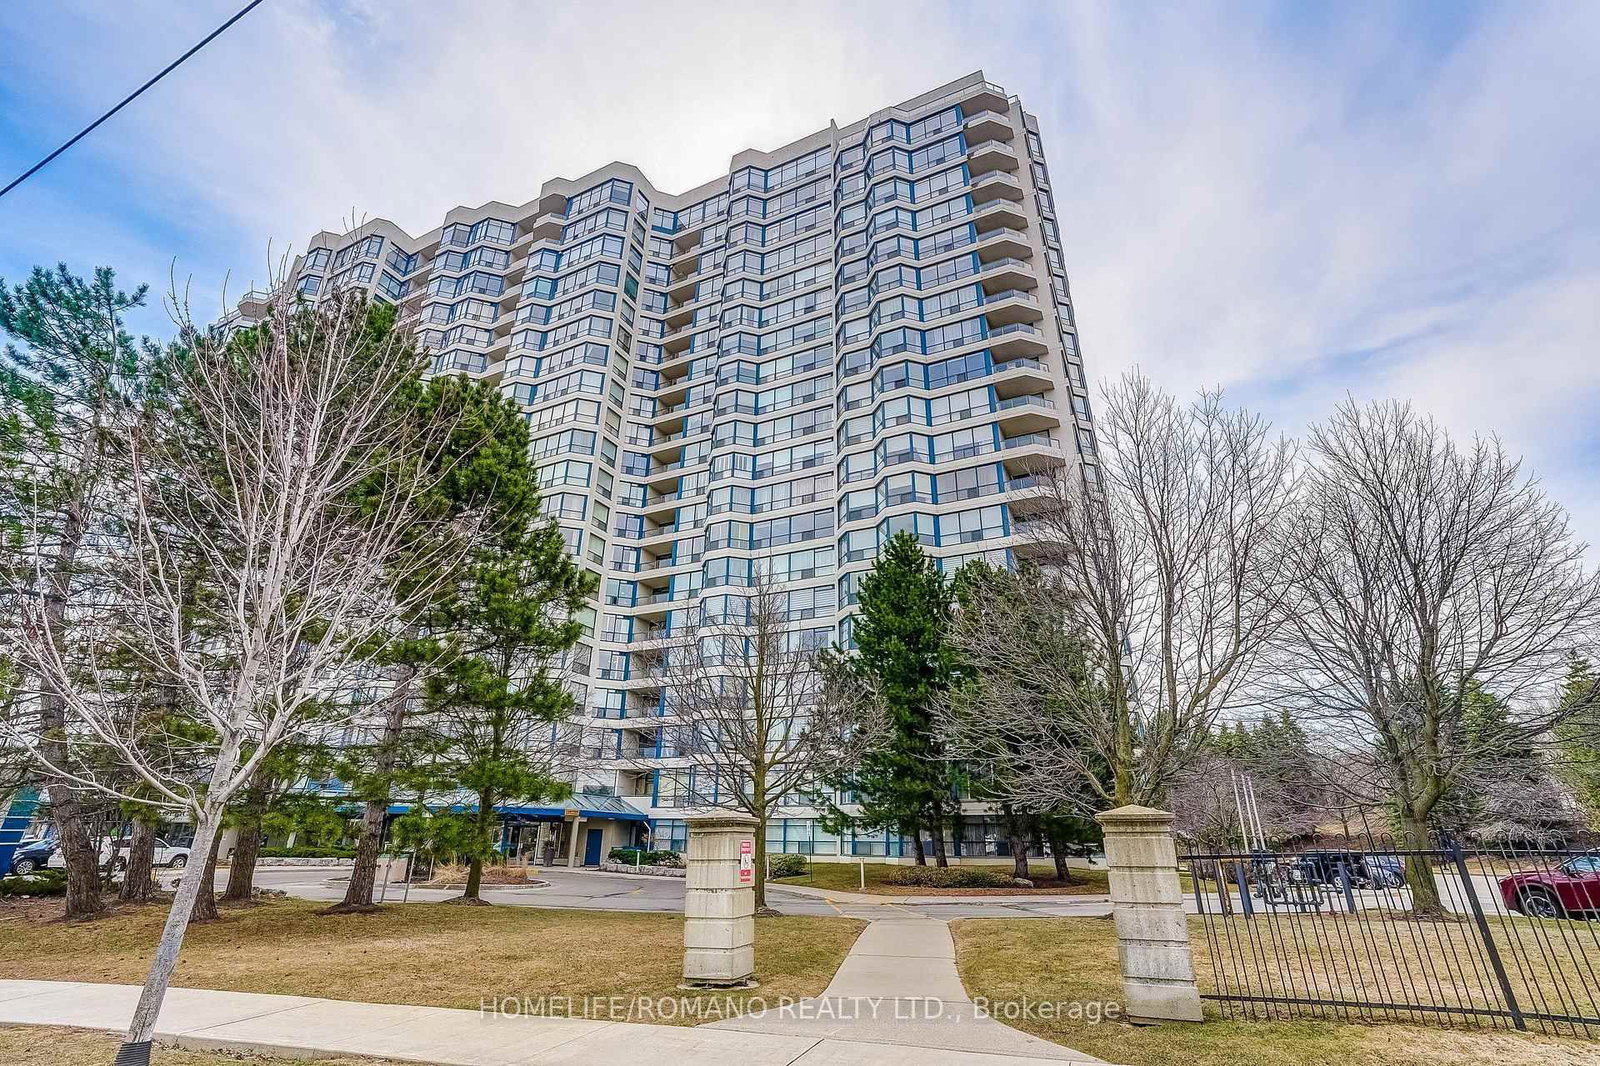
<-- style PDP --> 708-3580 Rivergate Way, Ottawa - Condo Apt for sale for $859,900
  • new
  • for sale

708-3580 Rivergate Way

Ottawa, Ontario, K1V 1V5 - Quinterra

$859,900

  • Neighbourhood

    Quinterra

  • Major Intersection

    Riverside & Rivergate

  • Listed Since: 2 day(s)

  • Last update: today

Overview

  • Property Type

    Condo Apt, 1 Storey/Apt

  • Bedrooms

    2

  • Bathrooms

    2

  • Square Feet

    1400-1599

  • Exposure

    South

  • Total Parking

    1 Underground Garage

  • Maintenance

    $1,076

  • Taxes

    $7,028.13 (2026)

  • Balcony

    Open

Property Description

Property description for 708-3580 Rivergate Way, Ottawa

Are you looking for a luxurious lifestyle, surrounded by like-minded neighbors? Where pickle ball, swimming, tennis, bridge, socializing & fun are outside your front door? If so, then I have your next home! Welcome to the Rivergate. This coveted location is close to shopping, golf, great restaurants, Mooney's Bay, the airport & mere minutes to the core. A gated community where your security is top of mind.You will feel so welcome & safe here. Truly a wonderful sense of community with so many activities to keep you on your toes & having a jolly good time. This expansive 2-bedroom condo is completely carpet-free with gleaming hardwood floors, a separate wing for the principal retreat, a spacious foyer to welcome guests, an eat-in kitchen with plenty of storage & upscale finishes, a huge living & dining area, a laundry room, a same-level locker for convenient storage of everyday items, plus another lower-level locker! If that is not enough, the parking spot is fully equipped with an EV charger that is waiting for your green vehicle. Simply WOW! What is not to love? A wonderful community, a perfect location & a special new home for you. Welcome to the Rivergate, where lifestyle & living is just better! 48 hours irrevocable on all offers. Some photos are digitally enhanced.

Listed by BENNETT PROPERTY SHOP REALTY

  • MLS #

    X13487598

  • Sq. Ft

    1400-1599

  • Sq. Ft. Source

    MLS

  • Year Built

    16-30

  • Basement

    None

  • View

    Clear

  • Garage

    Underground, 1 spaces

  • Parking Type

    Owned

  • Locker

    Owned

  • Pets Permitted

    Yes-with Restrictions

  • Exterior

    Brick

  • Fireplace

    N

  • Security

    n/a

  • Elevator

    n/a

  • Laundry Level

    Main

  • Building Amenities

    Bike Storage,Elevator,Exercise Room,Gym,Indoor Pool,Tennis Court

  • Maintenance Fee Includes

    Heat, Parking, Water

  • Property Management

    CMG

  • Heat

    Heat Pump

  • A/C

    Central Air

  • Water

    n/a

  • Water Supply

    n/a

  • Central Vac

    N

  • Cert Level

    n/a

  • Energy Cert

    n/a

  • Foyer

    2.46 x 1.72 ft Main level

  • Dining

    4.5 x 2.71 ft Main level

  • Living

    3.59 x 5.83 ft Main level

  • Kitchen

    2.73 x 3.8 ft Main level

  • Breakfast

    2.73 x 2.28 ft Main level

  • Primary

    3.5 x 7.19 ft Main level

    W/I Closet

  • Bathroom

    3.6 x 3.18 ft Main level

    5 Pc Ensuite

  • Laundry

    3.6 x 2.08 ft Main level

  • Bathroom

    2.14 x 2.62 ft Main level

    4 Pc Bath

  • 2nd Br

    3.31 x 4.27 ft Main level

  • MLS #

    X13487598

  • Sq. Ft

    1400-1599

  • Sq. Ft. Source

    MLS

  • Year Built

    16-30

  • Basement

    None

  • View

    Clear

  • Garage

    Underground, 1 spaces

  • Parking Type

    Owned

  • Locker

    Owned

  • Pets Permitted

    Yes-with Restrictions

  • Exterior

    Brick

  • Fireplace

    N

  • Security

    n/a

  • Elevator

    n/a

  • Laundry Level

    Main

  • Building Amenities

    Bike Storage,Elevator,Exercise Room,Gym,Indoor Pool,Tennis Court

  • Maintenance Fee Includes

    Heat, Parking, Water

  • Property Management

    CMG

  • Heat

    Heat Pump

  • A/C

    Central Air

  • Water

    n/a

  • Water Supply

    n/a

  • Central Vac

    N

  • Cert Level

    n/a

  • Energy Cert

    n/a

  • Foyer

    2.46 x 1.72 ft Main level

  • Dining

    4.5 x 2.71 ft Main level

  • Living

    3.59 x 5.83 ft Main level

  • Kitchen

    2.73 x 3.8 ft Main level

  • Breakfast

    2.73 x 2.28 ft Main level

  • Primary

    3.5 x 7.19 ft Main level

    W/I Closet

  • Bathroom

    3.6 x 3.18 ft Main level

    5 Pc Ensuite

  • Laundry

    3.6 x 2.08 ft Main level

  • Bathroom

    2.14 x 2.62 ft Main level

    4 Pc Bath

  • 2nd Br

    3.31 x 4.27 ft Main level

Thinking of Selling?

Find Out Your Home’s Value in Today’s Market!

No Email or Signup is required to view your home estimate.

estimate your home value

Contact Manoj Kukreja

Sales Representative,
Century 21 People’s Choice Realty Inc.,
Brokerage
(647) 576 - 2100

Manoj profile avatar

Mortgage Calculator

This data is for informational purposes only.

Mortgage Payment per month

Principal Amount

Interest

Total Payable

Amortization

Amortization

Closing Cost Calculator

This data is for informational purposes only.

Closing Cost Total for this property

Total Cash flow for purchasing this property

Down Payment(%)*
Additional information

Provincial Land Transfer Tax

Ontario Land Transfer Tax Rebate

Toronto Land Transfer Tax

Toronto Land Transfer Tax Rebate

PST on CMHC Insurance Premium

Lawyer Fees

$2,825

Government Registration Fee's

$164

Title Insurance

Closing Cost Total

Total Cash flow for purchasing this property

Provincial Land Transfer Tax

Ontario Land Transfer Tax Rebate

Toronto Land Transfer Tax

Toronto Land Transfer Tax Rebate

PST on CMHC Insurance Premium

Lawyer Fees

$2,825

Government Registarion Fee's

$164

Title Insurance

Down Payment(%)*

* A down payment of less than 20% is permitted only for first-time home buyers purchasing their principal residence. The minimum down payment required is 5% for the portion of the purchase price up to $500,000, and 10% for the portion between $500,000 and $1,500,000. For properties priced over $1,500,000, a minimum down payment of 20% is required.

Thinking of Selling?

Find Out Your Home’s Value in Today’s Market!

No Email or Signup is required to view your home estimate.

estimate your home value

Contact Manoj Kukreja

Sales Representative, Century 21 People’s Choice Realty Inc., Brokerage
(647) 576 - 2100

Manoj profile avatar

Recent Sold Listings in Quinterra, Ottawa

Popular Cities